
Just Listed






Address
2056 Mammoth Rd, Cheyenne, WY
Price
$ 695,000
Property Attributes
- MLS#102170
- TypeSingle Family
- Listing Status Active
- CountyLARAMIE
- CityCheyenne
- AreaLARAMIE
- NeighborhoodYellowstone Nor
- Zip82009
- StyleRANCH
- Year Built2026
- Price$ 695,000
- Bedrooms3
- Full Bathrooms2
- Half Bathrooms0
- Sqr Footage3544
- Lot Size4.32 Acres
Data Source:
Cheyenne MLS (CYMLS)
Property Description
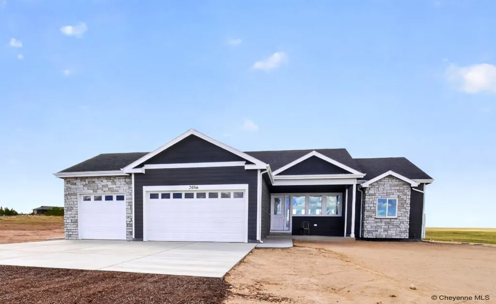
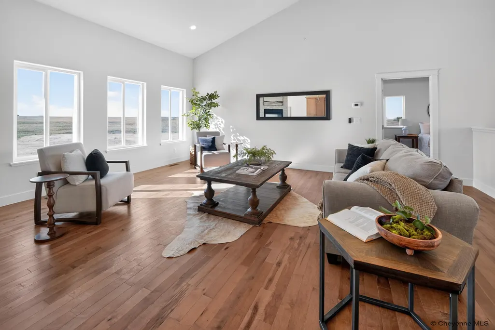
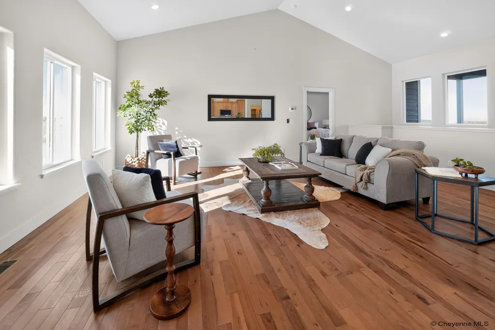
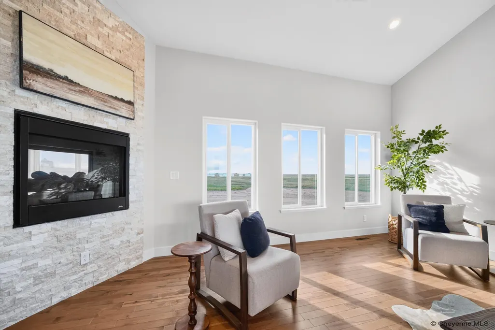
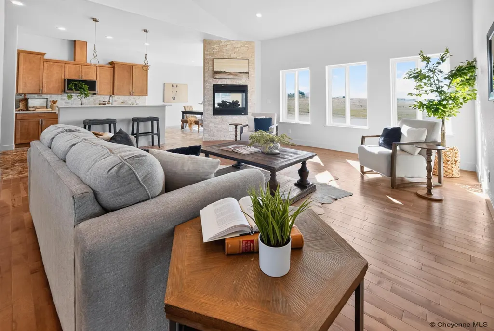
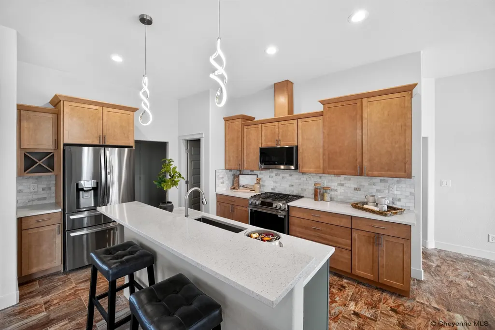
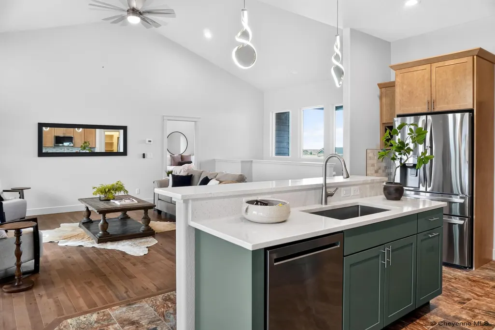
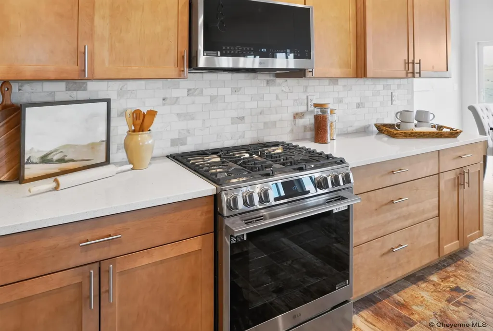
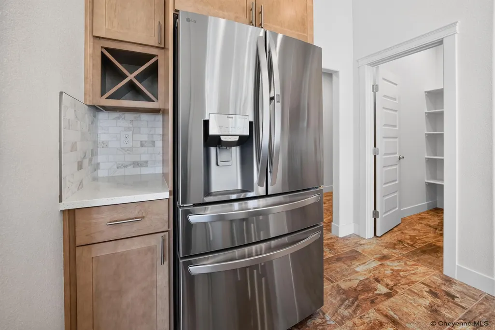
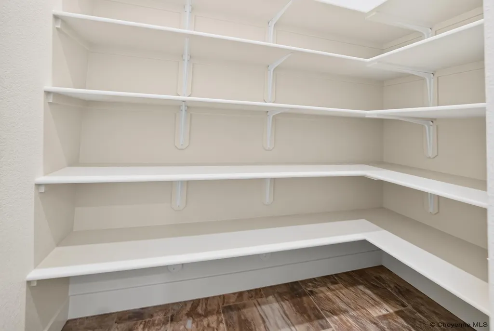
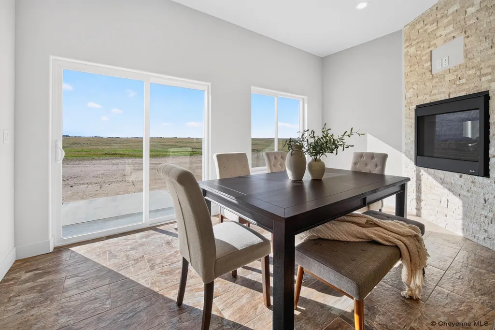
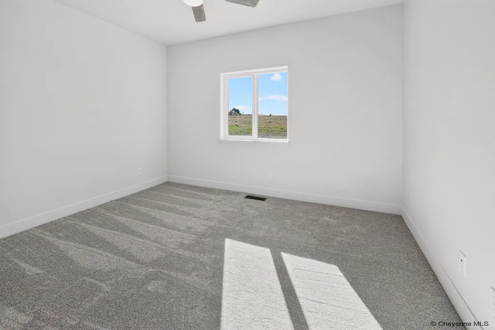
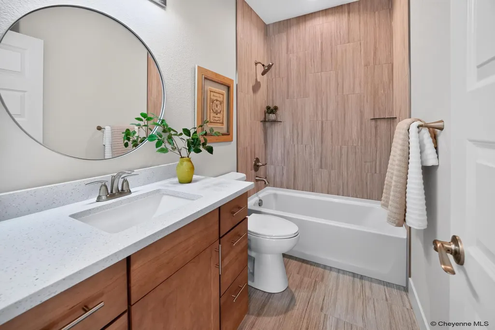
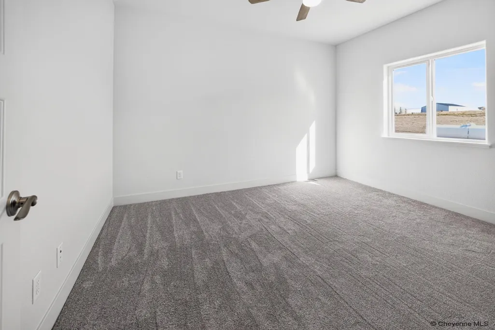
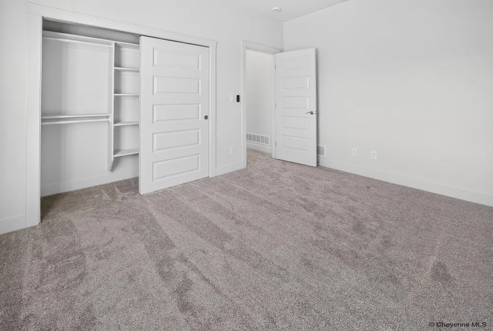
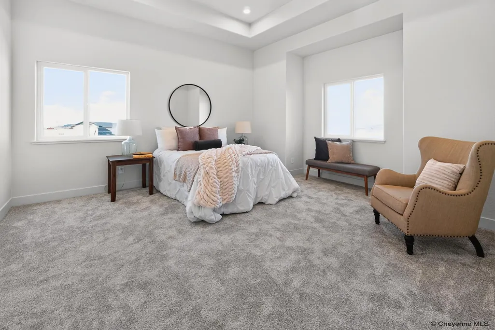
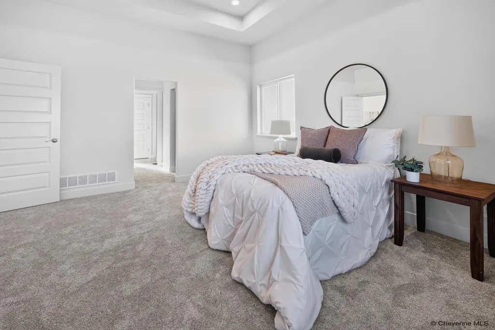
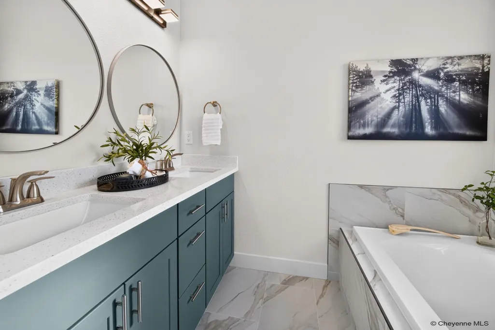
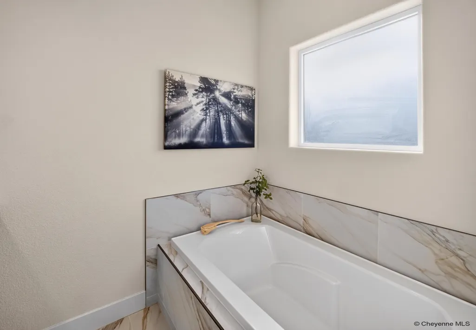
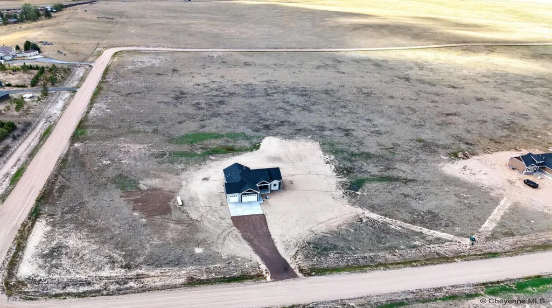
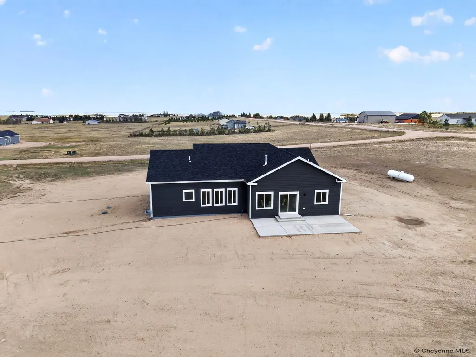
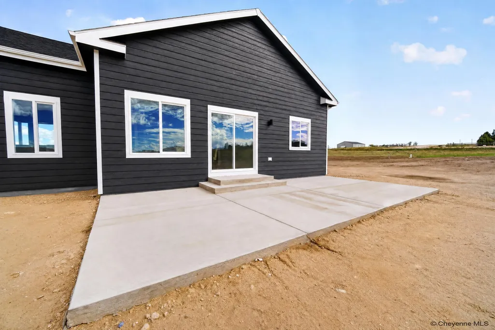
Brand new construction on just under 5 acres in Yellowstone North, MOVE IN READY! This 3 bedroom, 2 bath home offers a spacious main floor with everything you need on one level, plus a 3 car garage and tons of room to expand into the unfinished basement. Features include a walk-in pantry, double-sided gas fireplace, solid hardwood flooring, and quartz countertops throughout. Enjoy sunset views and an extra large back patio, perfect for taking it all in. Acreage allows up to 5 horses, and 4H projects are welcome.
| Price History | |
|---|---|
| 9/21/2026 | Listed $695,000 |
General Features
| Sewer | Septic |
|---|---|
| Construction | Site Built |
| Heating | Forced Air |
| Kitchen Level | M |
| Cooling | Central A/C |
| Roof | Composition/Asphalt |
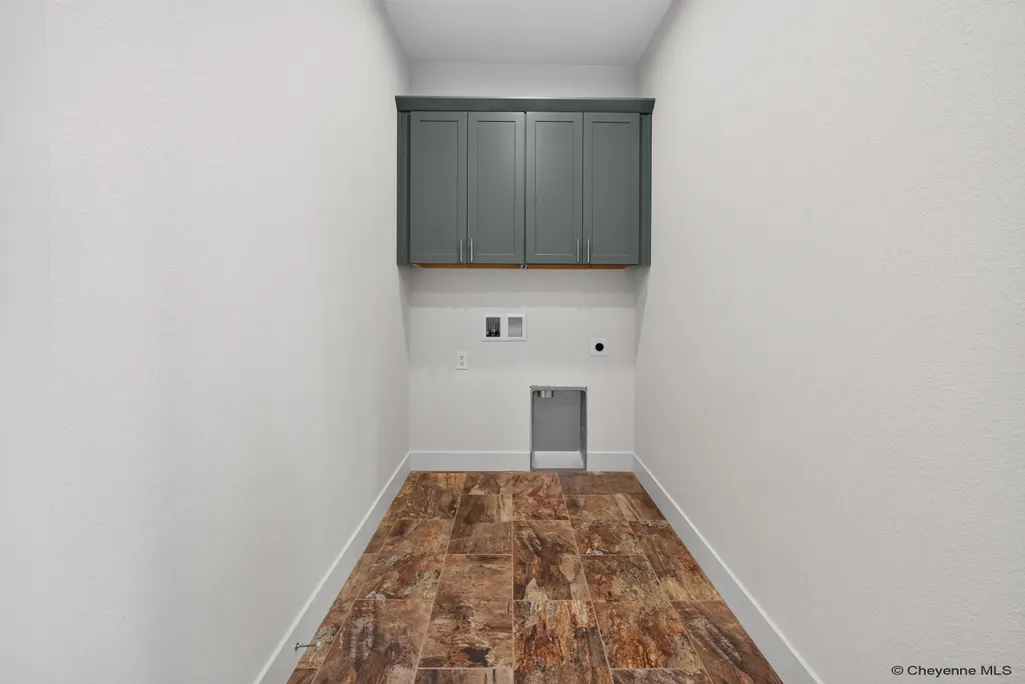
| Laundry Y/N | 13x5 |
| Water | Private Well |
| Fireplaces | One,Gas Fueled |
| Garage | 3 |
| Gas Y/N | Propane |
| Bathrooms | 2 |
| Year Built | 2026 |
| Electric | Black Hills Energy |
| Accessibility | None |
| New Construction | Yes |
| HOA Fee | No |
| Subdivision | YELLOWSTONE NOR |
| Style | RANCH |
| Miscellaneous | Covenants Apply,Assoc Docs in Paragon |
| Builder | Oasis Contracting LLC |
| Class | Residential |
| Type | Rural Residential |
| Green Features | Tankless Waterheater,Programmable Thermostat,High Effic. HVAC 95% +,Ceiling Fan |
| OccupantName | Vacant |
| Estimated Completion Date | 2026-09-21 |
| Associated Document Count | 2 |
| Status | Temp Active |
| Car Storage | 3 Car Attached,Garage Door Opener,RV Parking |
| Sale/Rent | For Sale |
| Status Detail | 5 |
| Virtual Tour | https://www.zillow.com/view-imx/50287d18-651f-4f9b-8a61-ccfae77d2951?setAttribution=mls&wl=true&initialViewType=pano&utm_source=dashboard |
| City | Cheyenne |
| Taxes | TBD |
| HOA/Lot Fees Include | None |
| Legal Description | Yellowstone North: Tract 45 |
| DOM | 1 |
| Proposed Financing | Cash,Conventional,FHA,VA,Rural Development |
Interior Features
| Interior Amenities | Eat In Kitchen,Separate Dining,Main Floor Laundry,Vaulted Ceiling,Walk-In Closet,Main Floor Primary,Thermal Windows |
|---|---|
| Bedroom 3 Level | M |
| Bedroom 2 Level | M |
| Kitchen Size | 12x11 |
| Dining Room Dimensions | 14x16 |
| Beds | 3 |
| Heating Fuel | Propane |
| Bath 1 Level | Main |
| Bath 2 Level | Main |
| Bath 1 Size | Full |
| Bath 2 Size | Full |
| Laundry Level | M |
| SqFt Source | Plans/Specs |
| Above Grade Square Feet | 1797 |
| Full Baths | 2 |
| Main Level Beds | 3 |
| Dining Level | M |
| Living Level | M |
Exterior Features
| Exterior | Wood/Hardboard,Stone |
|---|---|
| Foundation | Basement |
| Exterior Amenities | Patio,Porch,Covered Porch,No Landscaping |
| Inclusions | Dishwasher,Disposal,Microwave,Range/Oven,Refrigerator |
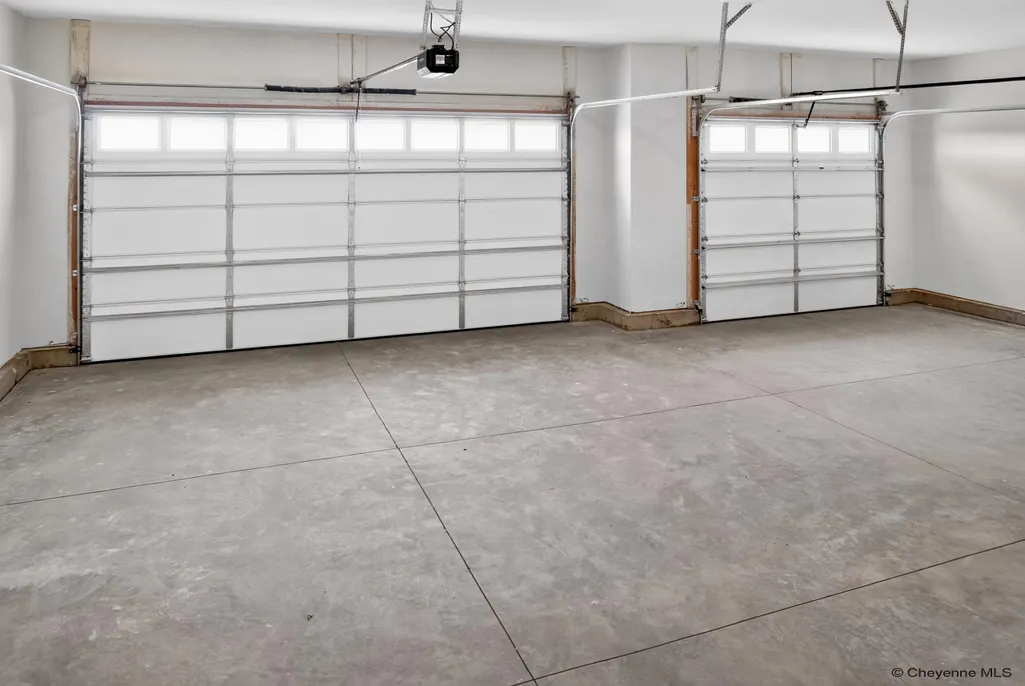
| Garage Dimensions | 25x34 |
| Lot Size Area | 4.32 |
| Exterior Basement Access | Interior access only |
Amenities
- Foreclosure
- Views
- Short Sale
- New Construction
- Adult 55+
- Lease To Own
- No HOA Fees
- Furnished
- Primary On Main
- Air Conditioning
- Seller Finance
- Green
- Fixer Upper
- Horse
- Golf
- Fireplace
- Deck
- Garage
- Basement
- Pool
Property vs Single Family Average in 82009
Price
Year Built
 © 2026 Cheyenne MLS. Information deemed reliable but not guaranteed accurate by the Cheyenne MLS. This information provided exclusively for consumers' personal, non-commercial use and may not be used for any purpose other than to identify prospective properties consumers may be interested in purchasing. Real estate listings held by brokerage firms other than REMAX Capitol Properties are marked with the IDX logo and includes the name of the listing brokers. Data last updated: September 22, 2026
