







Address
4902 Nimmo Dr, Cheyenne, WY
Price
$ 369,000
Property Attributes
- MLS#101961
- TypeSingle Family
- Listing Status Active
- CountyLARAMIE
- CityCheyenne
- AreaLARAMIE
- NeighborhoodNimmo Add
- Zip82009
- StyleRANCH
- Year Built1959
- Price$ 369,000
- Bedrooms4
- Full Bathrooms2
- Half Bathrooms0
- Sqr Footage2150
- Lot Size0.18 Acres
Data Source:
Cheyenne MLS (CYMLS)
Property Description
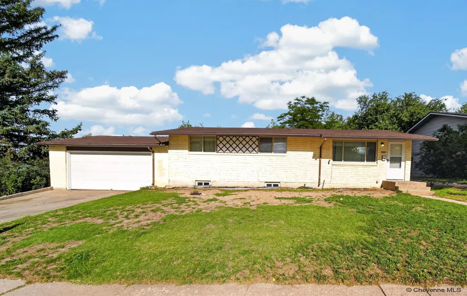
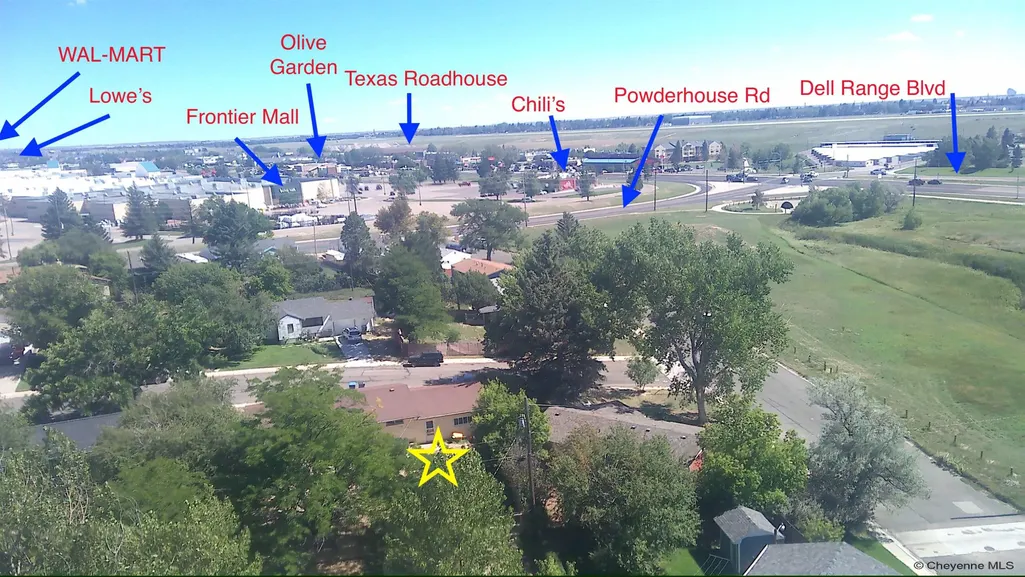
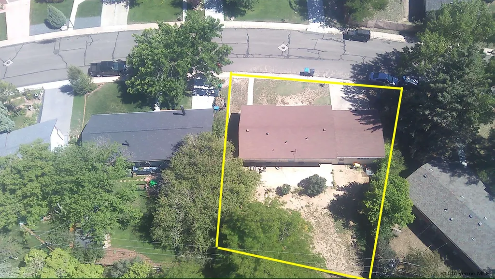
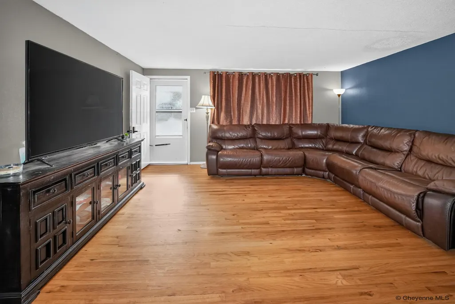
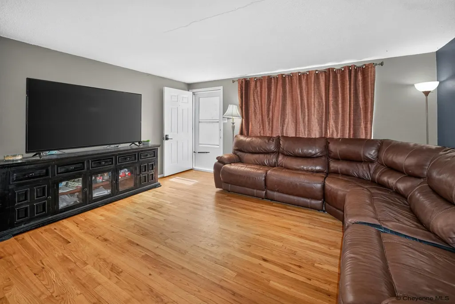
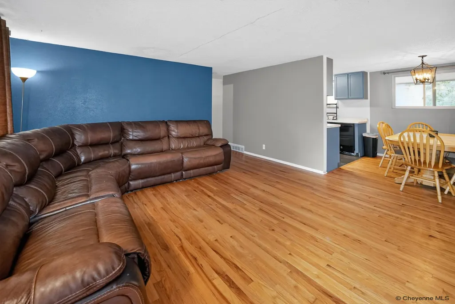
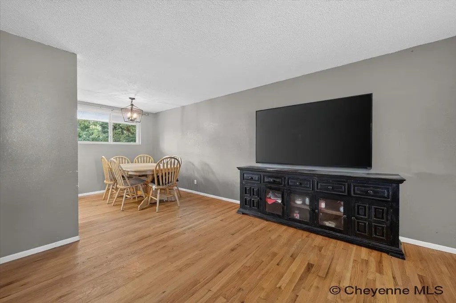
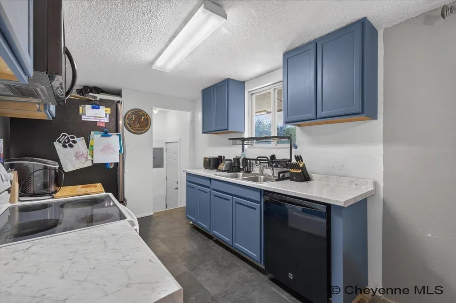
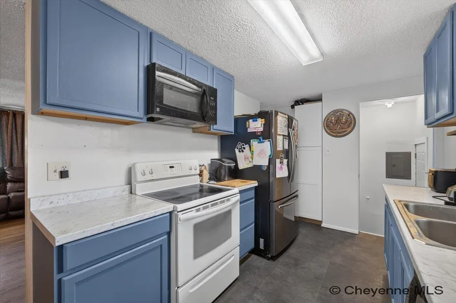
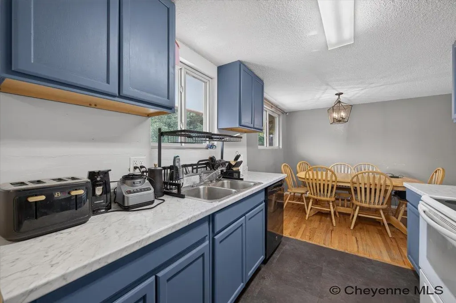
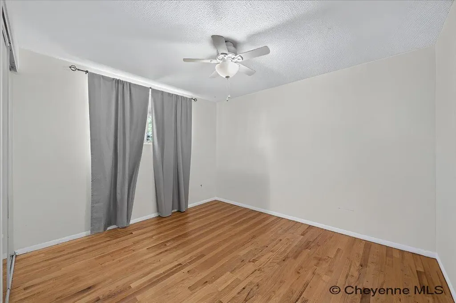
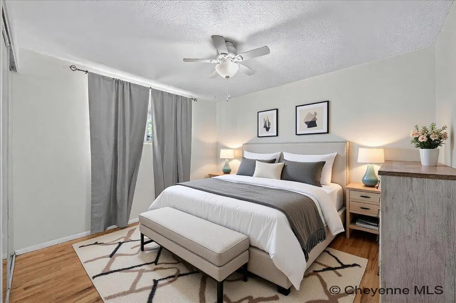
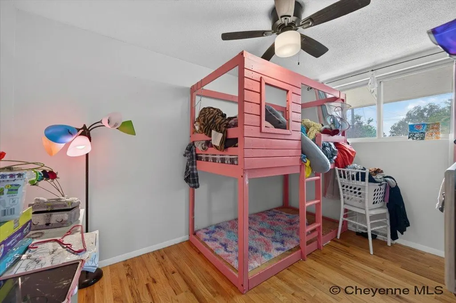
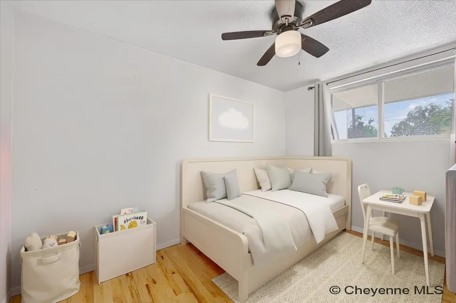
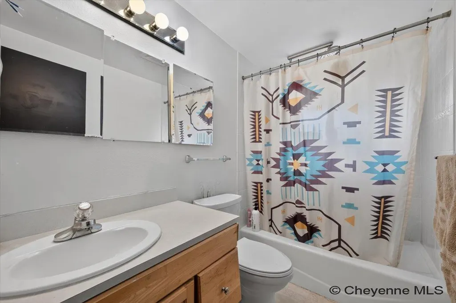
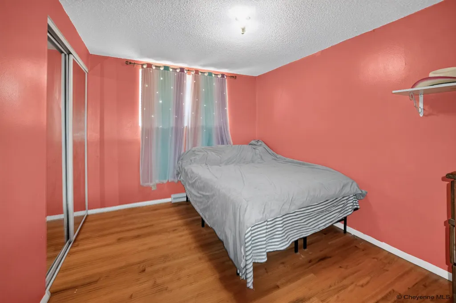
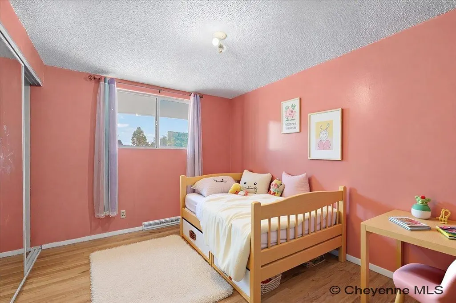
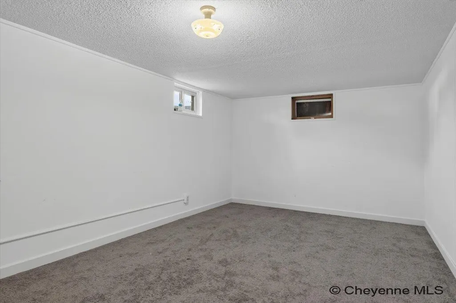
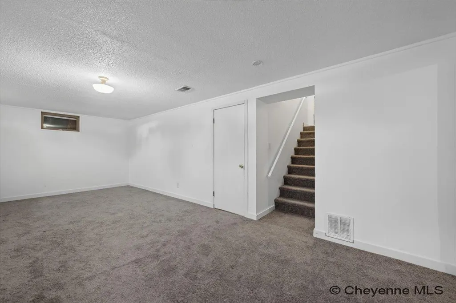
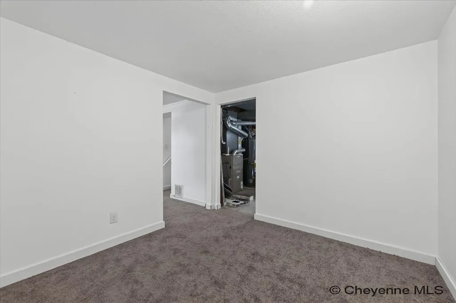
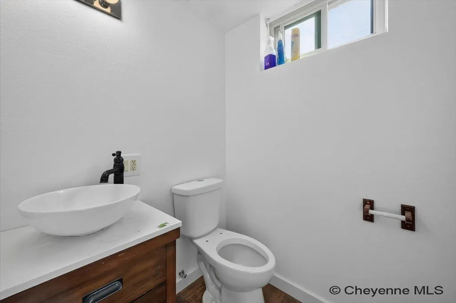
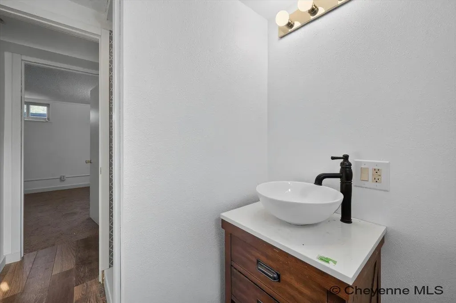
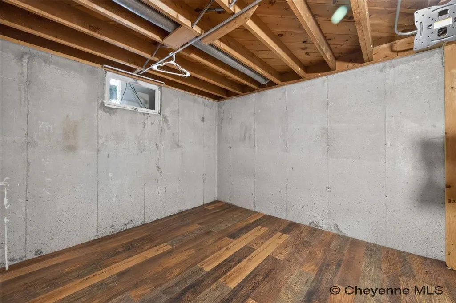
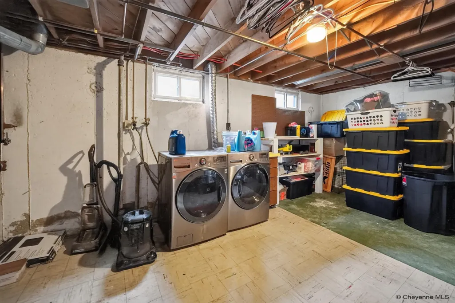
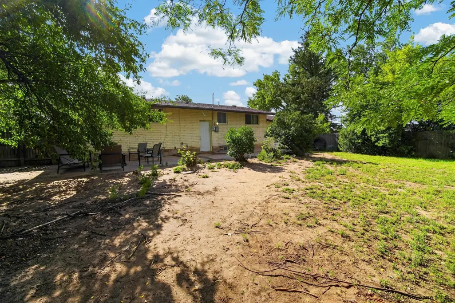
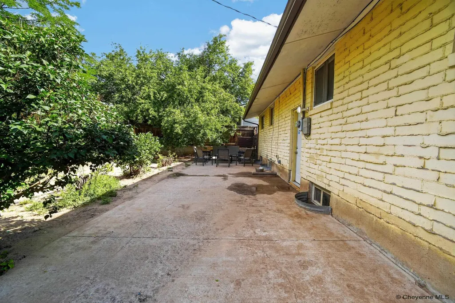
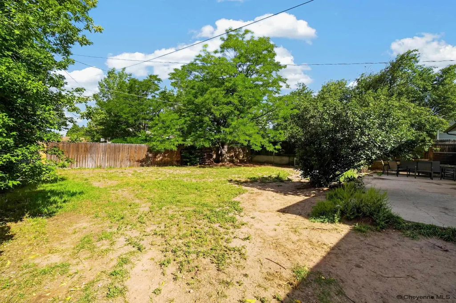
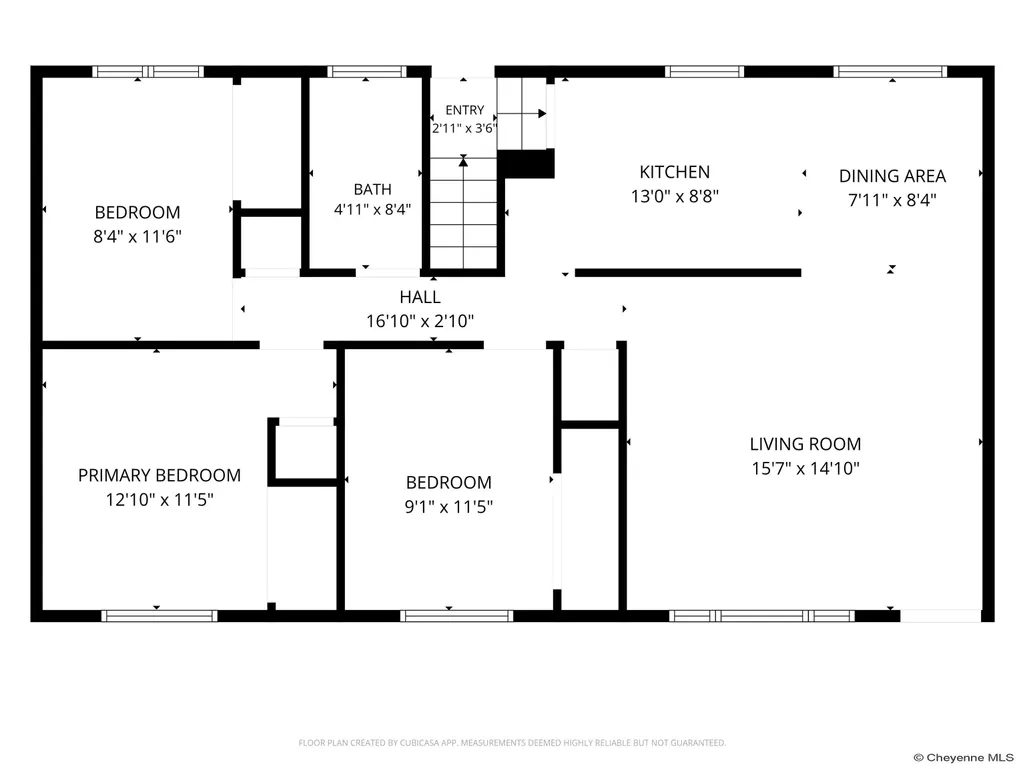
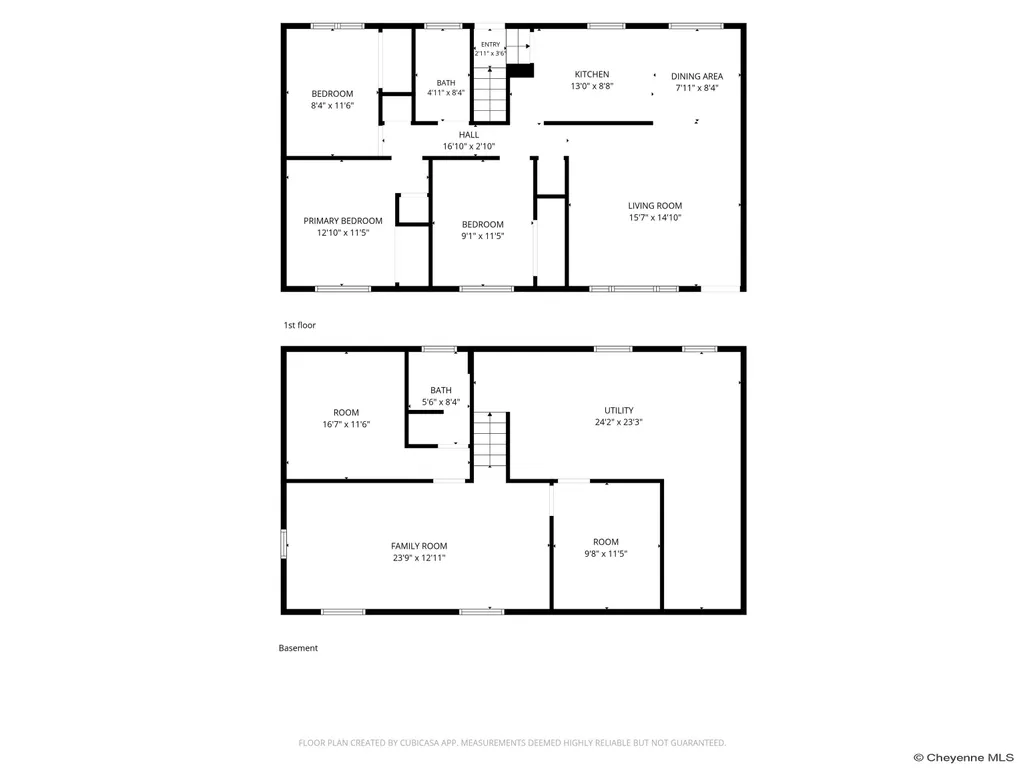
Imagine starting the day in a home where everyone has room to spread out, gather together, and settle into their own space. With approximately 1,075 square feet on each of the main and basement levels, this classic North Cheyenne rancher offers something that can be hard to find in this area: genuine space without giving up a convenient location. The main level flows beautifully for everyday living, with generous living spaces, hardwood floors, a more updated kitchen, comfortable bedrooms, and central air conditioning to keep things comfortable through every season. The brick exterior adds timeless character while providing an additional layer of insulation, and the attached two-car garage gives you even more functional space. Downstairs, the possibilities really open up. The basement is divided into multiple spaces, including two additional room areas that are non-conforming, giving you flexibility for hobbies, offices, guests, storage, recreation, or whatever your household needs. For those looking for room for a larger household or multigenerational living, the amount of usable space here creates options that are increasingly difficult to find at this price point. Step outside and the space continues. The oversized, fenced yard gives you room for pets, gardening, play, entertaining, or simply enjoying a little breathing room. And then there is the location. Tucked along a quiet, low-traffic road with limited neighborhood access, this home gives you that rare combination of close to everything without feeling like you're in the middle of everything. You can get to Dell Range, shopping, restaurants, services, and the rest of North Cheyenne quickly, while the neighborhood itself feels tucked away and peaceful. You see the convenience nearby, but you don't have the constant traffic and hustle running past your front door. The location is also convenient to Hobbs Elementary School, known for its bilingual programming that introduces students to Spanish at an early age, as well as the newer Coyote Ridge Elementary School serving older elementary grades. This home isn't pretending to be brand new â and that's part of the opportunity. The current owners have already made thoughtful updates, while leaving room for the next owner to put their own ideas into action. There is space to make it your own, contractors and local resources are available when needed, and the foundation is here for someone ready to roll up their sleeves and create something special. If you've been looking for an affordable home that gives you more room inside, more room outside, and more possibilities than the typical home in this price range, 4902 Nimmo Road deserves a look.
| Price History | |
|---|---|
| 9/1/2026 | Listed $369,000 |
General Features
| Sewer | City Sewer |
|---|---|
| Construction | Site Built |
| Heating | Forced Air |
| Kitchen Level | m |
| Cooling | Central A/C |
| Roof | Composition/Asphalt |
| Laundry Y/N | 11x11 |
| Water | Public (City) Water |
| Fireplaces | None |
| Garage | 2 |
| Gas Y/N | Black Hills Energy |
| Bathrooms | 2 |
| Year Built | 1959 |
| Electric | Black Hills Energy |
| Accessibility | None |
| New Construction | No |
| HOA Fee | No |
| Subdivision | NIMMO ADD |
| Style | RANCH |
| Miscellaneous | Lead Paint Disc |
| Class | Residential |
| Type | City Residential |
| Green Features | Ceiling Fan |
| Tax Year | 2025 |
| OccupantName | Alexa and Family |
| Associated Document Count | 1 |
| Status | ACTIVE |
| Car Storage | 2 Car Attached |
| Subdivision | WY |
| Sale/Rent | For Sale |
| Primary City | Cheyenne |
| City | Cheyenne |
| Taxes | 1365.00 |
| HOA/Lot Fees Include | None |
| Legal Description | NIMMO ADDITION: LOT 7,BLOCK 4 |
| DOM | 15 |
| Postal Code | 82009 |
| Proposed Financing | Cash,Conventional,FHA,VA |
Interior Features
| Interior Amenities | Cable TV,Separate Dining,Main Floor Laundry,Main Floor Primary |
|---|---|
| Bedroom 3 Level | m |
| Bedroom 2 Level | m |
| Kitchen Size | 8x11 |
| Family Room Dimensions | 11x23 |
| Dining Room Dimensions | 8x9 |
| Beds | 4 |
| Heating Fuel | Natural Gas |
| Living 2 Level | b |
| Extra Room | 9x11 office |
| Bath 1 Level | Main |
| Bath 2 Level | Basement |
| Bath 1 Size | Full |
| Bath 2 Size | 3/4 |
| Laundry Level | b |
| SqFt Source | Previous Listing |
| Above Grade Square Feet | 1075 |
| Basement % Finished | 80 |
| 3/4 Baths | 1 |
| Full Baths | 1 |
| Main Level Beds | 3 |
| Dining Level | m |
| Living Level | m |
Exterior Features
| Exterior | Brick |
|---|---|
| Foundation | Basement |
| Exterior Amenities | Back Fenced,Patio,Sprinkler System |
| Inclusions | Range/Oven,Refrigerator |
| Garage Dimensions | 20x25 |
| Lot Size Area | 0.18 |
| Lot Dimensions | 8055 |
Amenities
- Foreclosure
- Views
- Short Sale
- New Construction
- Adult 55+
- Lease To Own
- No HOA Fees
- Furnished
- Primary On Main
- Air Conditioning
- Seller Finance
- Green
- Fixer Upper
- Horse
- Golf
- Fireplace
- Deck
- Garage
- Basement
- Pool
Property vs Single Family Average in 82009
Price
Year Built
Visits
 © 2026 Cheyenne MLS. Information deemed reliable but not guaranteed accurate by the Cheyenne MLS. This information provided exclusively for consumers' personal, non-commercial use and may not be used for any purpose other than to identify prospective properties consumers may be interested in purchasing. Real estate listings held by brokerage firms other than REMAX Capitol Properties are marked with the IDX logo and includes the name of the listing brokers. Data last updated: September 22, 2026
